
Wiyata
A modern architecture template for showcasing projects and expertise with clarity and precision.






About Us
What We Do
Concept Exploration
Defining spatial ideas, form, and overall architectural direction.
Spatial Planning
Organizing layout, flow, and functionality to suit user needs.
Technical Planning
Refining details, materials, and construction documentation.



Our Services
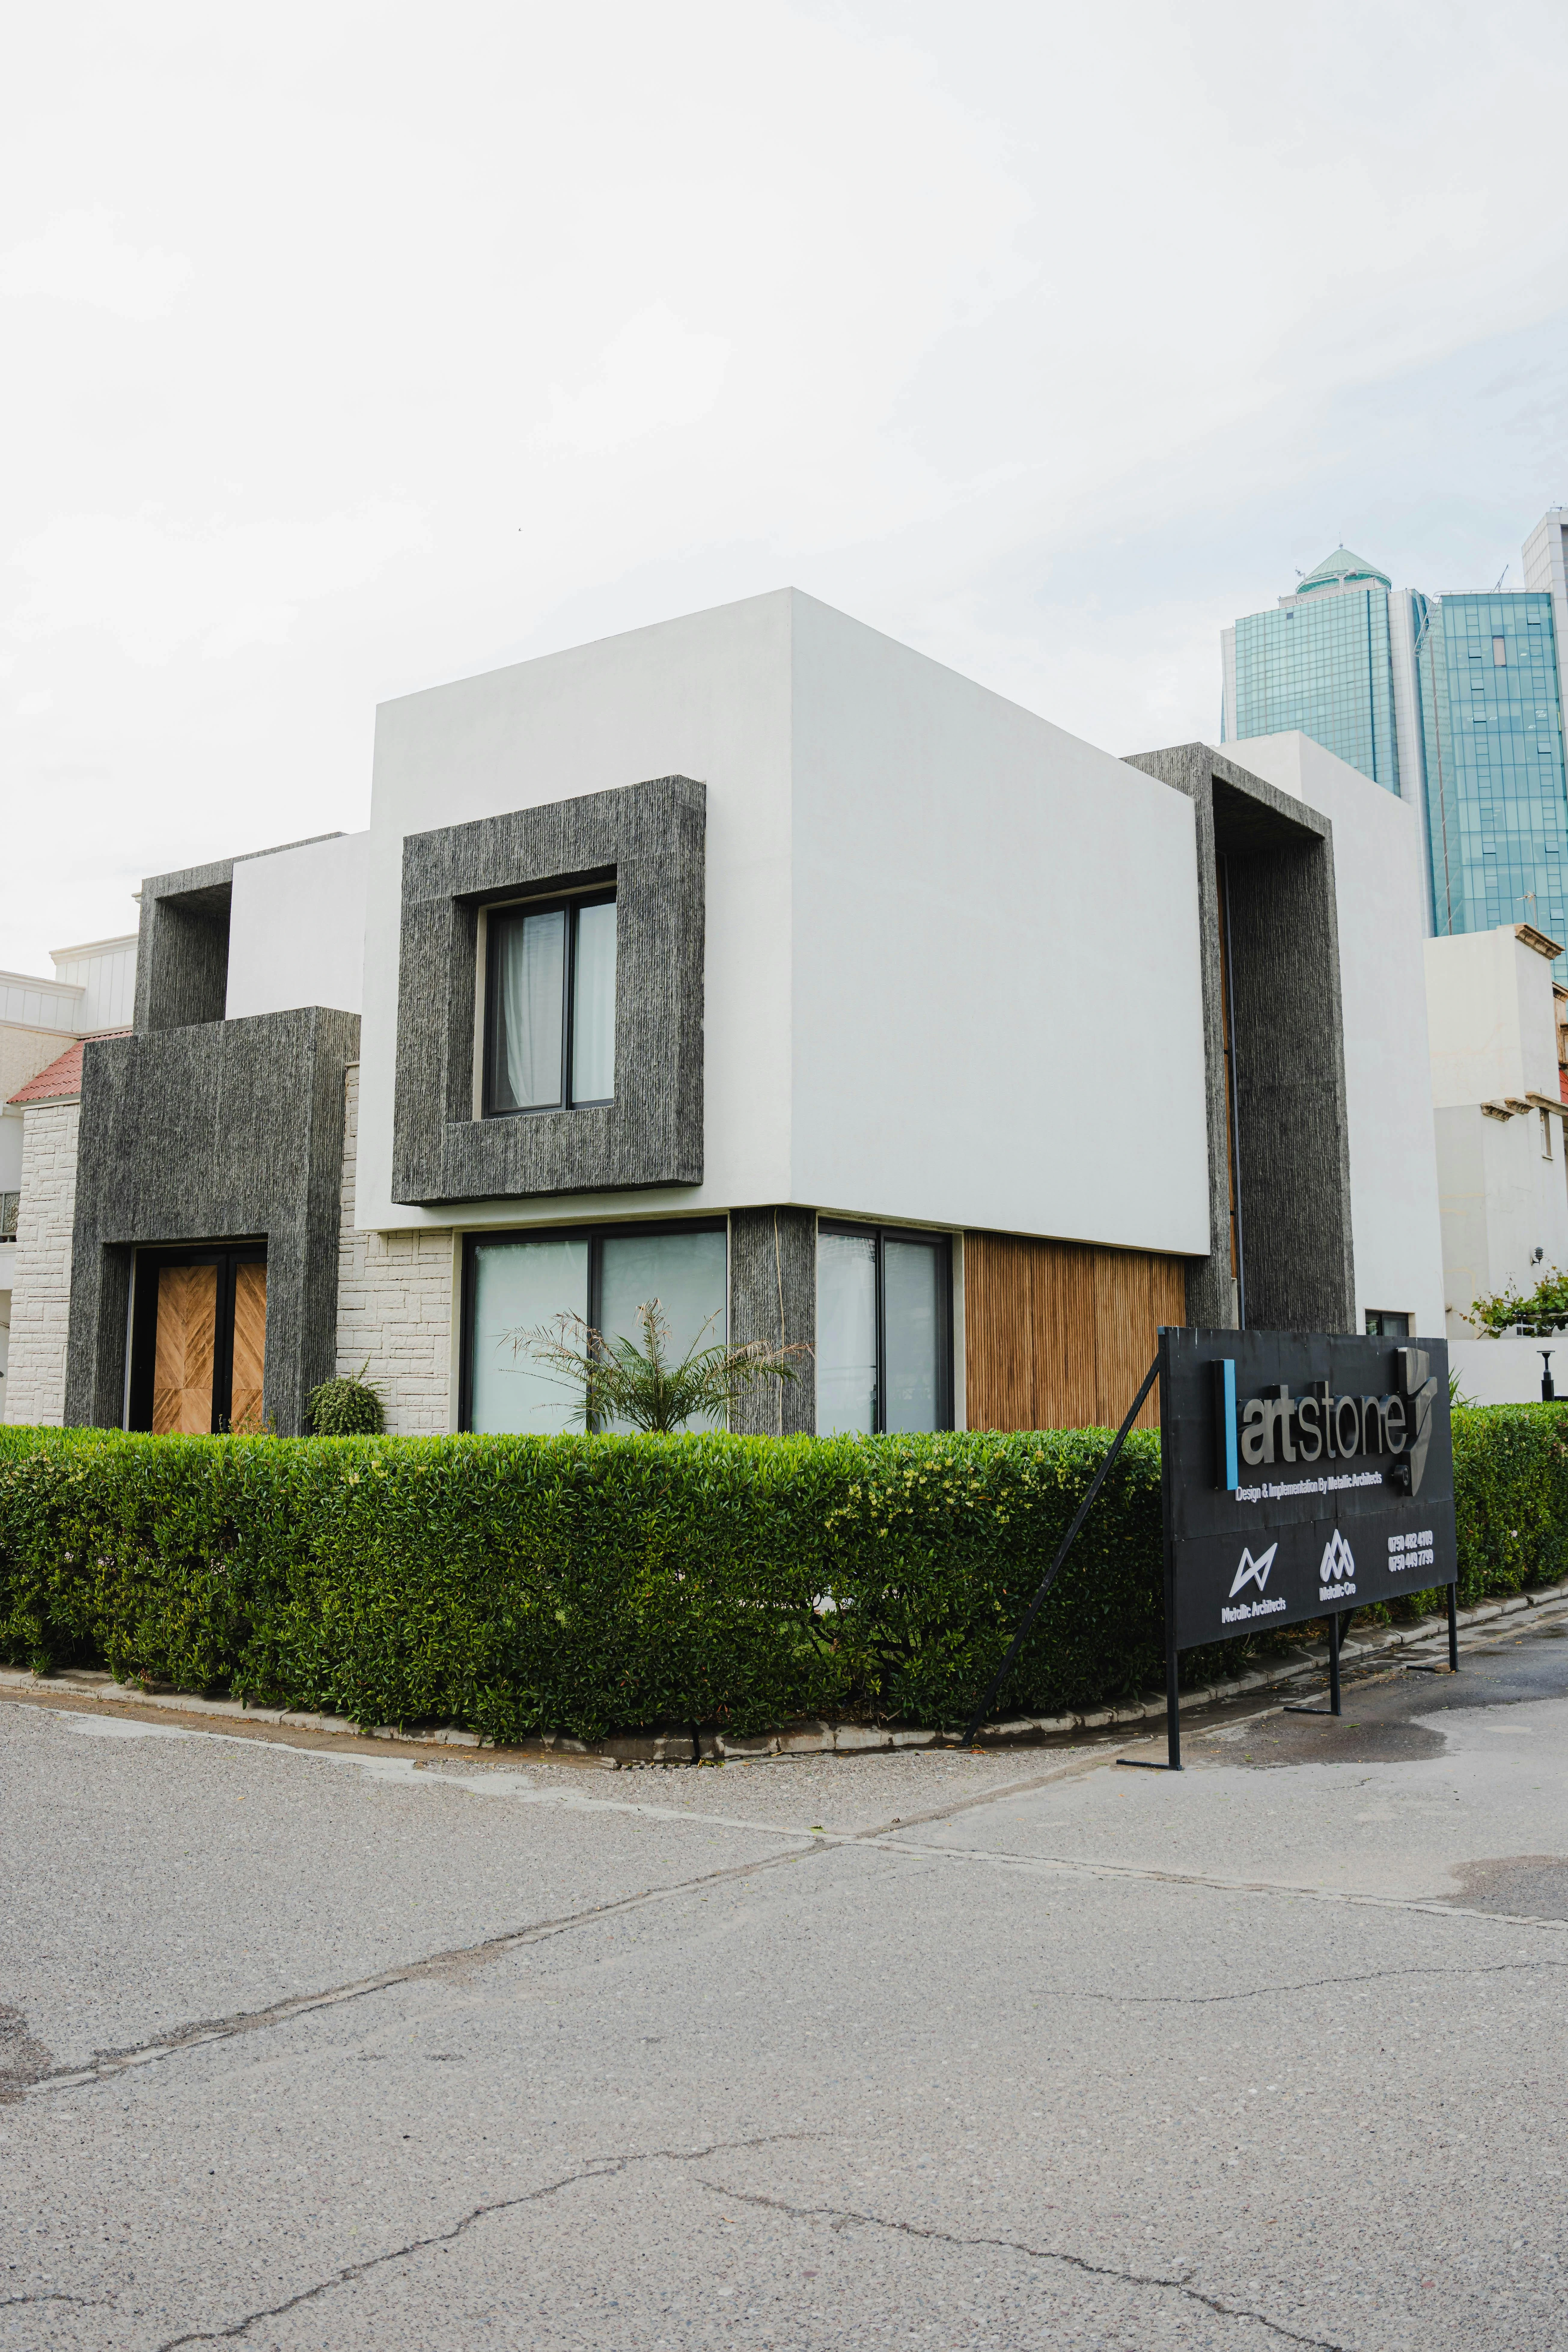
Integrated Architectural Solutions for Modern Living
Work
Courtyard house
Client
Jhon Miyar
Budget
$2399
Size
450m²
Courtyard House is centered around an open space that brings light and ventilation throughout the home, creating a seamless connection between indoor and outdoor living.

Testimonials


Compare
Other Firms
Inconsistent design direction
Limited project coordination
Delays due to poor planning
Gaps between design and execution
Wiyata
Inconsistent design direction
Limited project coordination
Delays due to poor planning
Gaps between design and execution
How We Work
FAQ

Clear and consistent design direction
Strong coordination across project stages.
Efficient timelines with structured planning