About
Wiyata is an architecture and construction studio creating refined spaces that enhance how people live, work, and connect.

Who We Are

Our team delivers tailored architectural solutions combining design and efficient execution.
Our vision
To shape meaningful spaces that elevate living where architecture responds to its environment and stands the test of time.
Our vision
To shape meaningful spaces that elevate living where architecture responds to its environment and stands the test of time.
Our mission
To deliver architectural solutions through a balance of design and precision ensuring every project is functional and built purpose.
Our mission
To deliver architectural solutions through a balance of design and precision ensuring every project is functional and built purpose.

Our Impact
Our Impact in Numbers Reflects Value We Deliver.
270+
Projects designed
93+
Planning approvals
120+
Satisfied clients
Our Impact
Our Impact in Numbers Reflects Value We Deliver.
270+
Projects designed
93+
Planning approvals
120+
Satisfied clients
Our Impact
Our Impact in Numbers Reflects Value We Deliver.
270+
Projects designed
93+
Planning approvals
120+
Satisfied clients
Our Story
Wiyata delivers high-performing architectural spaces
2019
Founded
Wiyata was established with a vision to create thoughtful, functional architecture that responds to modern living.
2020
Expanding capabilities
Expanded services to include full design & build, allowing better control over quality, timeline, and execution.
2021
Growing portfolio
Delivered multiple residential and small commercial projects, strengthening our presence in urban environments.
2022
Design refinement
Refined our architectural language focusing on minimal forms, natural materials, and spatial efficiency.
2023
Commercial projects
Entered the commercial sector, designing workspaces and environments balancing function and purpose.
2024
Scaling the Studio
Grew our team and improved internal workflows to handle larger, more complex projects with consistency.
2025
Integrated approach
Enhanced our end-to-end process, ensuring seamless collaboration from concept development to final build.
2026
Building forward
Continuing to shape spaces that are purposeful, enduring, and aligned with how people live and work today.
2019
Founded
Wiyata was established with a vision to create thoughtful, functional architecture that responds to modern living.
2020
Expanding capabilities
Expanded services to include full design & build, allowing better control over quality, timeline, and execution.
2021
Growing portfolio
Delivered multiple residential and small commercial projects, strengthening our presence in urban environments.
2022
Design refinement
Refined our architectural language focusing on minimal forms, natural materials, and spatial efficiency.
2023
Commercial projects
Entered the commercial sector, designing workspaces and environments balancing function and purpose.
2024
Scaling the Studio
Grew our team and improved internal workflows to handle larger, more complex projects with consistency.
2025
Integrated approach
Enhanced our end-to-end process, ensuring seamless collaboration from concept development to final build.
2026
Building forward
Continuing to shape spaces that are purposeful, enduring, and aligned with how people live and work today.
2019
Founded
Wiyata was established with a vision to create thoughtful, functional architecture that responds to modern living.
2020
Expanding capabilities
Expanded services to include full design & build, allowing better control over quality, timeline, and execution.
2021
Growing portfolio
Delivered multiple residential and small commercial projects, strengthening our presence in urban environments.
2022
Design refinement
Refined our architectural language focusing on minimal forms, natural materials, and spatial efficiency.
2023
Commercial projects
Entered the commercial sector, designing workspaces and environments balancing function and purpose.
2024
Scaling the Studio
Grew our team and improved internal workflows to handle larger, more complex projects with consistency.
2025
Integrated approach
Enhanced our end-to-end process, ensuring seamless collaboration from concept development to final build.
2026
Building forward
Continuing to shape spaces that are purposeful, enduring, and aligned with how people live and work today.
Our Team
Wiyata delivers high-performing architectural spaces
Wiyata delivers high performing architectural spaces
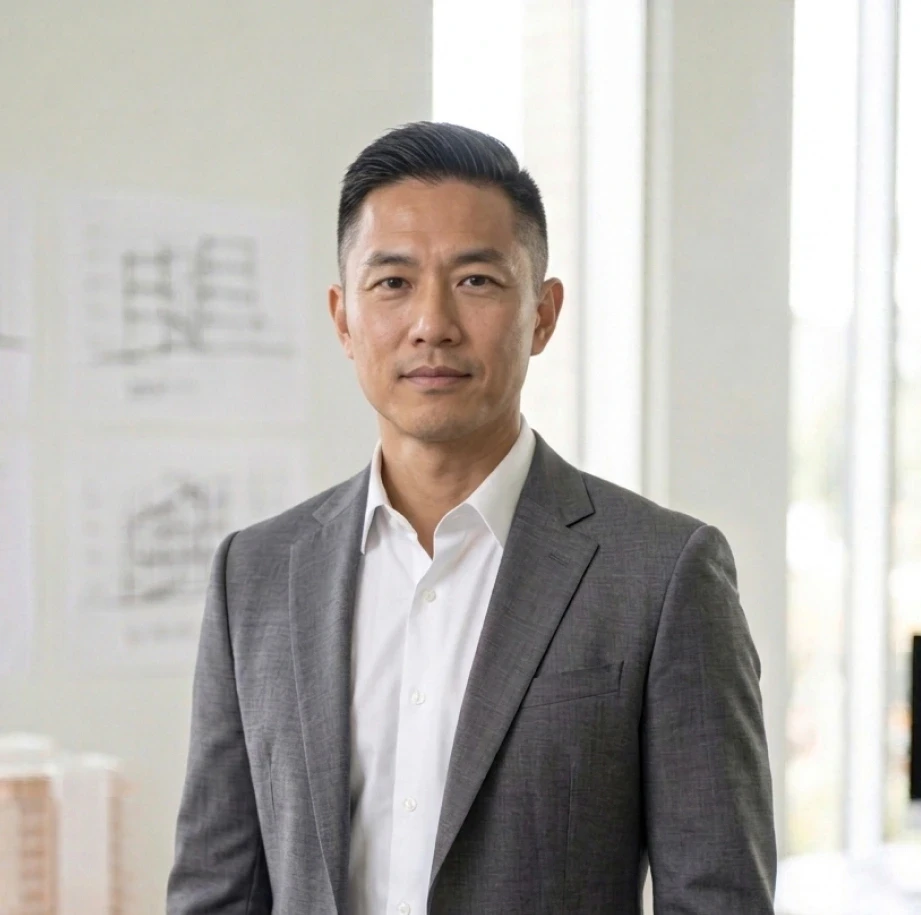
Leads the overall design direction of the studio, ensuring each project reflects clarity, proportion, and contextual relevance. Ardi works closely with clients from early concept stages to refine ideas into strong architectural solutions that balance aesthetics and function.
Ardi Wijaya
Lead Architect
Leads the overall design direction of the studio, ensuring each project reflects clarity, proportion, and contextual relevance. Ardi works closely with clients from early concept stages to refine ideas into strong architectural solutions that balance aesthetics and function.
Ardi Wijaya
Lead Architect

Oversees project timelines, coordination, and communication across all stages. Nadia ensures that every project runs efficiently—aligning teams, managing resources, and maintaining transparency.
Nadia Putri
Project Manager
Oversees project timelines, coordination, and communication across all stages. Nadia ensures that every project runs efficiently—aligning teams, managing resources, and maintaining transparency.
Nadia Putri
Project Manager

Leads all on-site construction activities, ensuring every phase is executed according to plan, timeline, and quality standards. Rizky coordinates closely with contractors, engineers, and suppliers to maintain efficiency while resolving technical challenges that arise during the build. His hands-on approach ensures precision, safety, and consistency across every project.
Rizky Pratama
Construction Lead
Leads all on-site construction activities, ensuring every phase is executed according to plan, timeline, and quality standards. Rizky coordinates closely with contractors, engineers, and suppliers to maintain efficiency while resolving technical challenges that arise during the build. His hands-on approach ensures precision, safety, and consistency across every project.
Rizky Pratama
Construction Lead

Develops interior concepts that enhance spatial experience through thoughtful material selection, lighting, and layout composition. Dina works closely with the architectural team to ensure every interior aligns seamlessly with the overall design vision—creating spaces that are not only visually refined but also comfortable and functional for everyday use.
Dina Kurnia
Interior Designer
Develops interior concepts that enhance spatial experience through thoughtful material selection, lighting, and layout composition. Dina works closely with the architectural team to ensure every interior aligns seamlessly with the overall design vision—creating spaces that are not only visually refined but also comfortable and functional for everyday use.
Dina Kurnia
Interior Designer

Specializes in translating design concepts into detailed technical drawings and construction documentation. Fajar ensures that all architectural plans are accurate, feasible, and aligned with structural and regulatory requirements. He plays a key role in bridging design intent with real-world execution, minimizing errors during construction.
Julio Keren
Technical Architect
Specializes in translating design concepts into detailed technical drawings and construction documentation. Fajar ensures that all architectural plans are accurate, feasible, and aligned with structural and regulatory requirements. He plays a key role in bridging design intent with real-world execution, minimizing errors during construction.
Julio Keren
Technical Architect

Designs outdoor environments that enhance the relationship between architecture and nature. Sinta integrates planting strategies, circulation, and environmental considerations to create landscapes that feel balanced, functional, and sustainable—adding depth and character to every project.
Sabira Duwa
Landscape Designer
Designs outdoor environments that enhance the relationship between architecture and nature. Sinta integrates planting strategies, circulation, and environmental considerations to create landscapes that feel balanced, functional, and sustainable—adding depth and character to every project.
Sabira Duwa
Landscape Designer
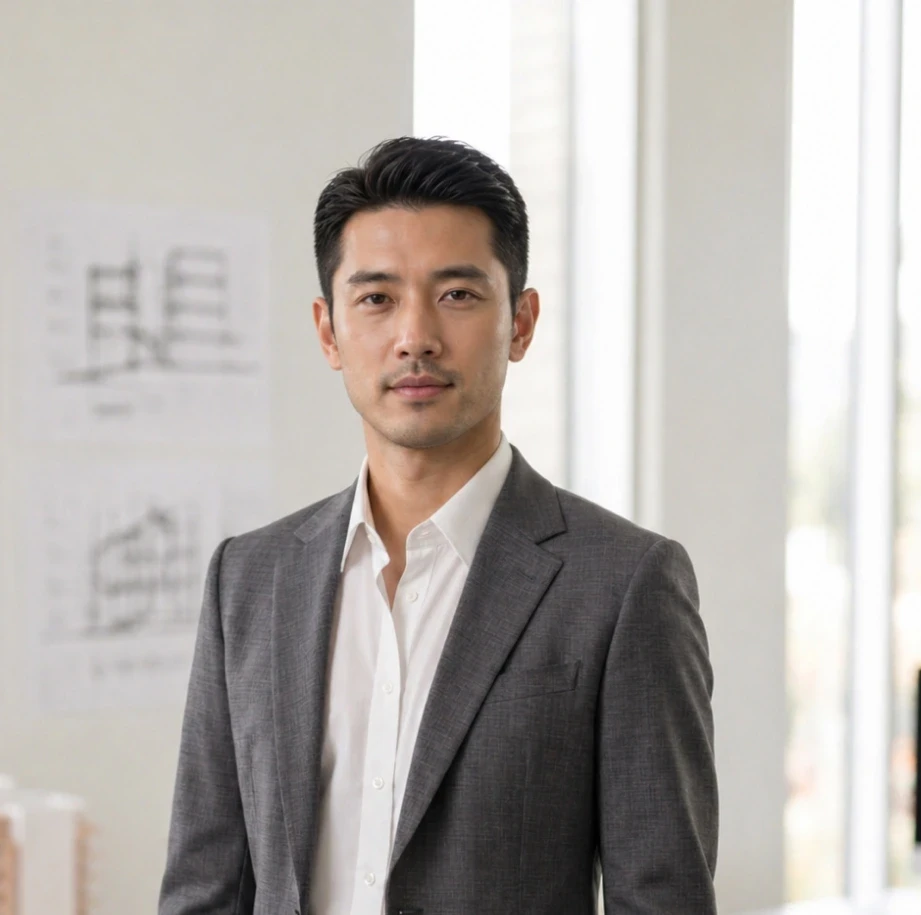
Oversees daily site operations to ensure construction activities are carried out safely, efficiently, and according to specifications. Bima coordinates with field teams, monitors progress, and ensures that quality standards are consistently met while keeping the project on schedule.
Bima Saputra
Site Supervisor
Oversees daily site operations to ensure construction activities are carried out safely, efficiently, and according to specifications. Bima coordinates with field teams, monitors progress, and ensures that quality standards are consistently met while keeping the project on schedule.
Bima Saputra
Site Supervisor

Manages client communication throughout the entire project lifecycle, ensuring a smooth and transparent experience. Maya focuses on understanding client expectations, providing timely updates, and building strong relationships that support long-term collaboration and trust.
Maya Lestari
Client Relations
Manages client communication throughout the entire project lifecycle, ensuring a smooth and transparent experience. Maya focuses on understanding client expectations, providing timely updates, and building strong relationships that support long-term collaboration and trust.
Maya Lestari
Client Relations
FAQ
Wiyata delivers high-performing architectural spaces
Wiyata delivers high-performing architectural spaces
Wiyata delivers high-performing architectural spaces
Clear and consistent design direction
Strong coordination across project stages.
Efficient timelines with structured planning
What services does Wiyata offer?
We provide end-to-end architectural and construction services, including design development, project planning, construction, and final delivery.
Do you handle both design and construction?
Yes, we manage both design and build to ensure consistency, efficiency, and a seamless process from concept to completion.
How long does a typical project take?
Project timelines vary depending on scope and complexity, but most projects range between 4 to 12 months from planning to completion.
Can Wiyata work with custom design requirements?
Absolutely. Every project is tailored to the client’s needs, ensuring the final result reflects both vision and functionality.
How do you ensure project quality?
We follow a structured process with careful planning, detailed execution, and continuous supervision to maintain high standards at every stage.
What services does Wiyata offer?
We provide end-to-end architectural and construction services, including design development, project planning, construction, and final delivery.
Do you handle both design and construction?
Yes, we manage both design and build to ensure consistency, efficiency, and a seamless process from concept to completion.
How long does a typical project take?
Project timelines vary depending on scope and complexity, but most projects range between 4 to 12 months from planning to completion.
Can Wiyata work with custom design requirements?
Absolutely. Every project is tailored to the client’s needs, ensuring the final result reflects both vision and functionality.
How do you ensure project quality?
We follow a structured process with careful planning, detailed execution, and continuous supervision to maintain high standards at every stage.