Horizon House

Project Overview
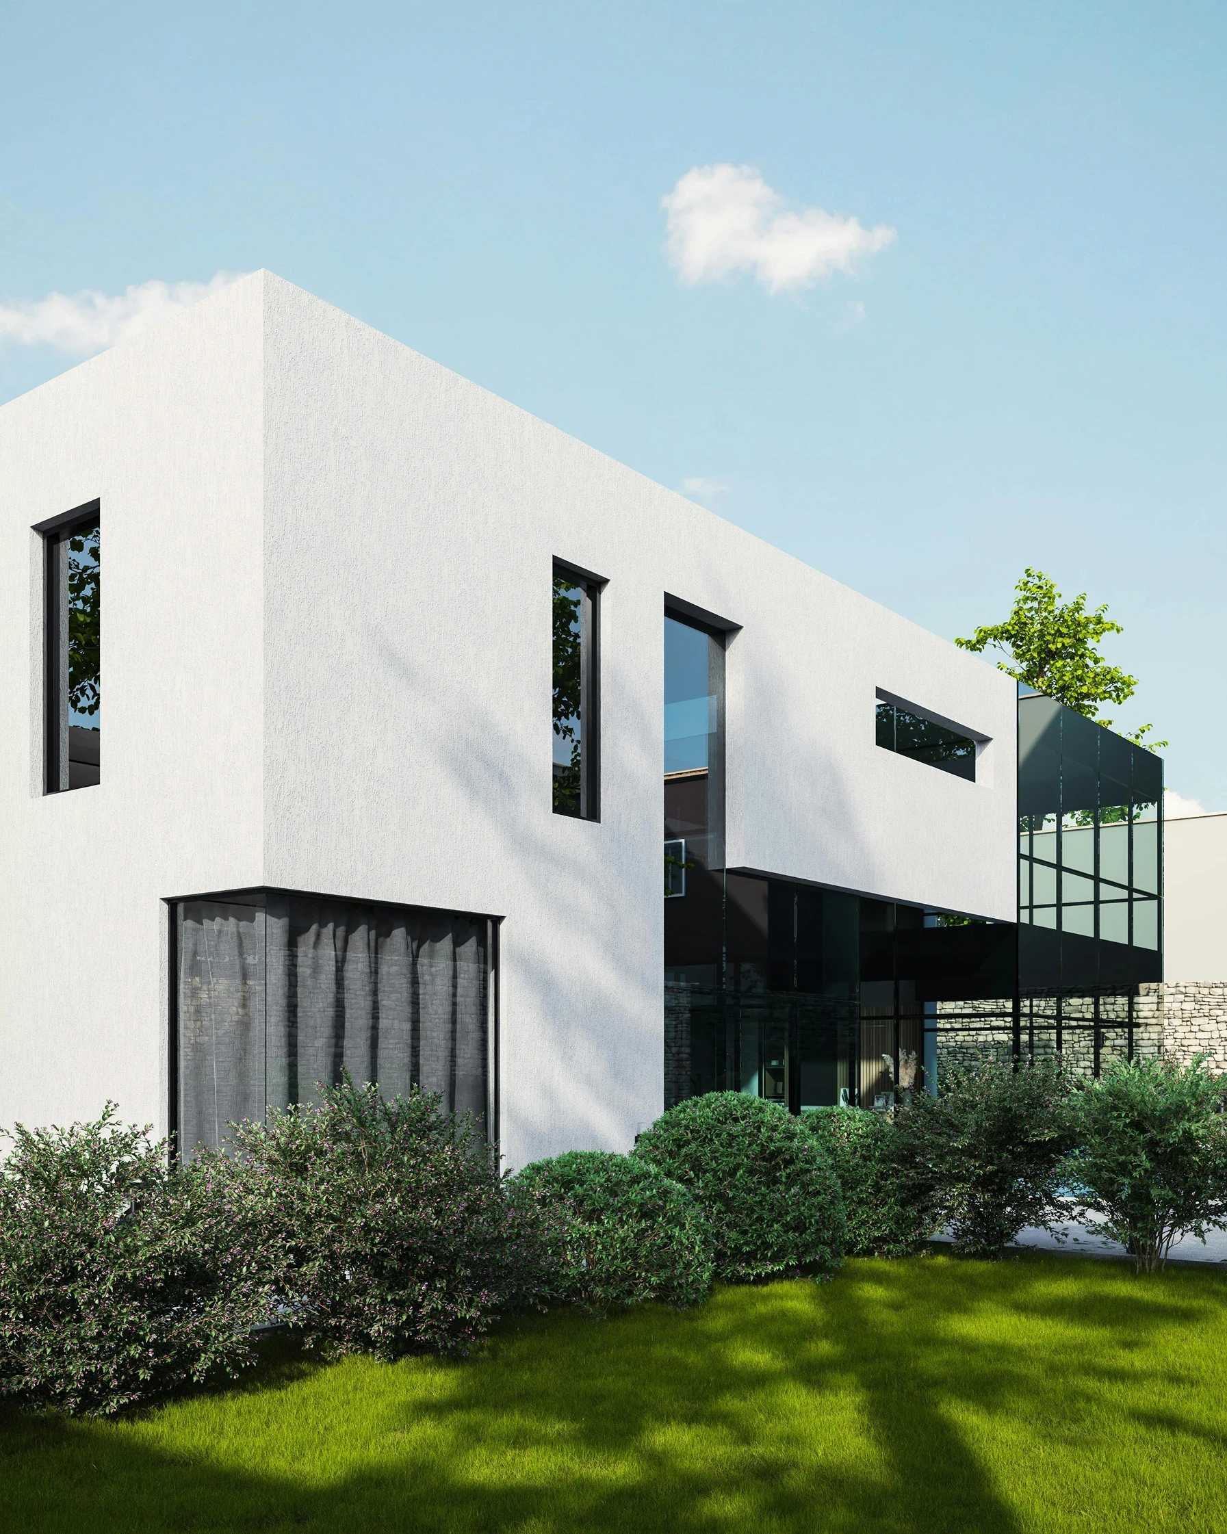
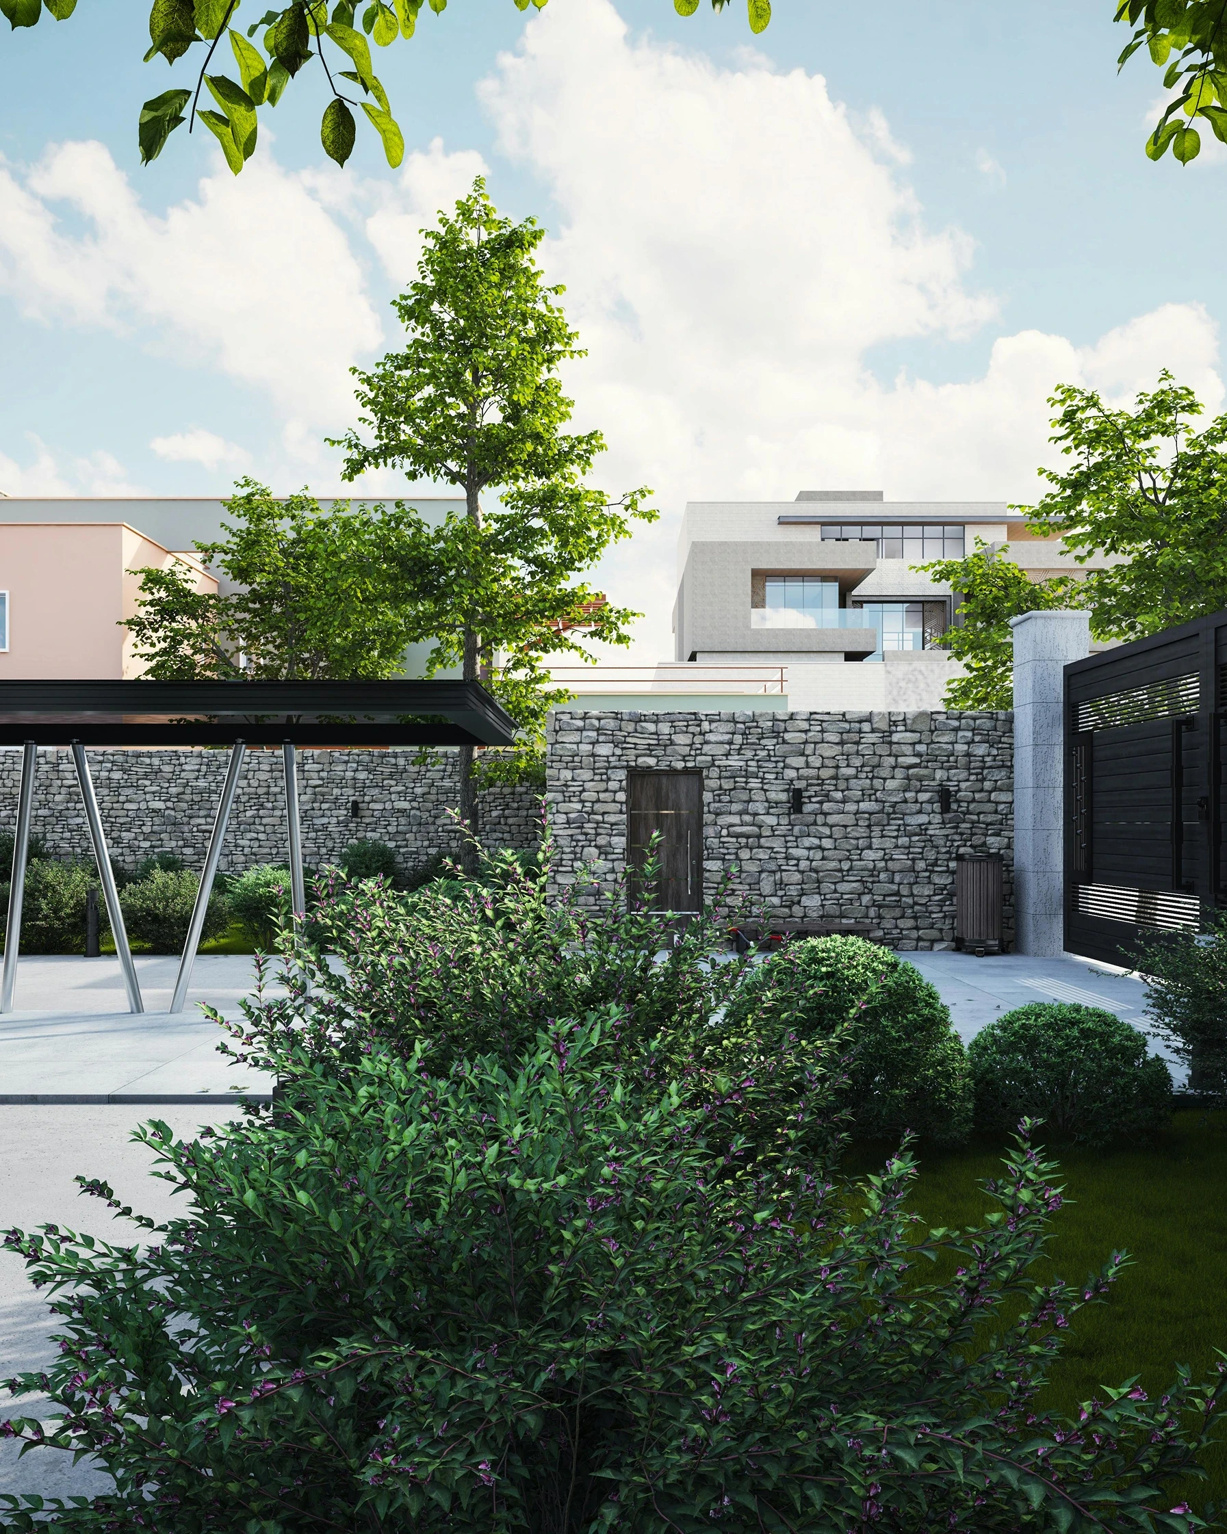
Horizon House is conceived as a contemporary private residence that prioritizes openness, natural light, and spatial continuity. The design responds to its surroundings through carefully framed views, layered spaces, and a strong indoor-outdoor relationship. By combining clean architectural lines with warm, tactile materials, the project creates a calm and refined environment tailored for modern living.
Scope of Work
The project covers a comprehensive design and build approach, ensuring alignment from concept to execution.
Architectural and interior design
Space planning and zoning
Custom furniture and joinery
Lighting design and material specification
Construction coordination
Design Vision
The design emphasizes fluid transitions between spaces, allowing light and air to move naturally throughout the home. Large openings, neutral tones, and minimal detailing create a timeless architectural language that feels both modern and enduring.
Objectives and Impact
Horizon House delivers a balanced living experience—enhancing comfort, functionality, and visual clarity. The result is a home that supports everyday life while maintaining a strong architectural identity and long-term value.